902/209 Castlereagh Street, Sydney
Belinda, thanks for this morning. Everything for the campaign is here: the photos to download, the facts, what buyers will ask, the evidence, the paperwork and the plan to launch mid October.
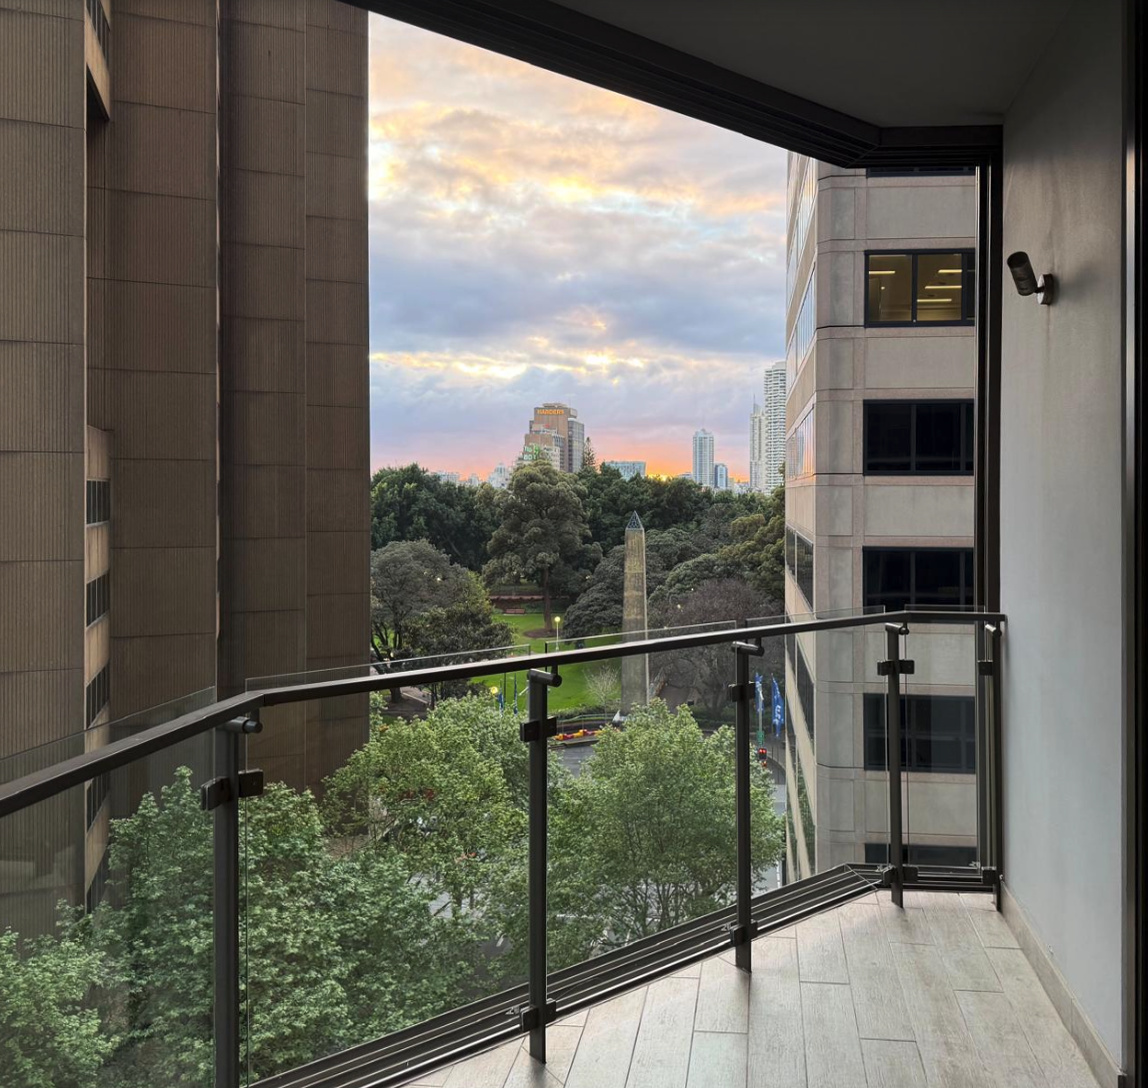
The apartment
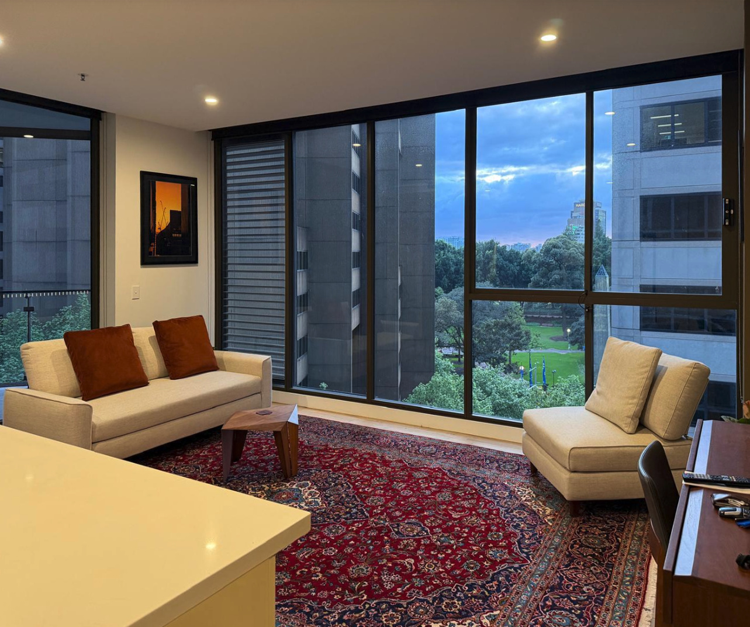
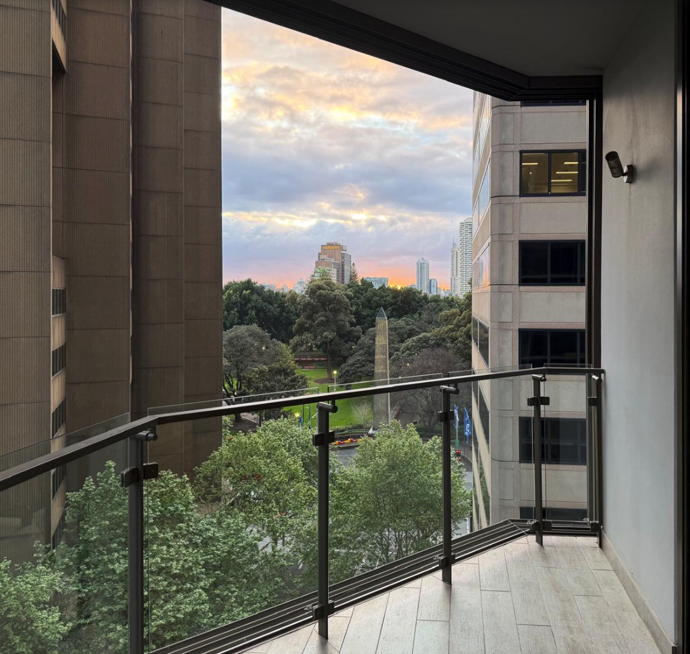
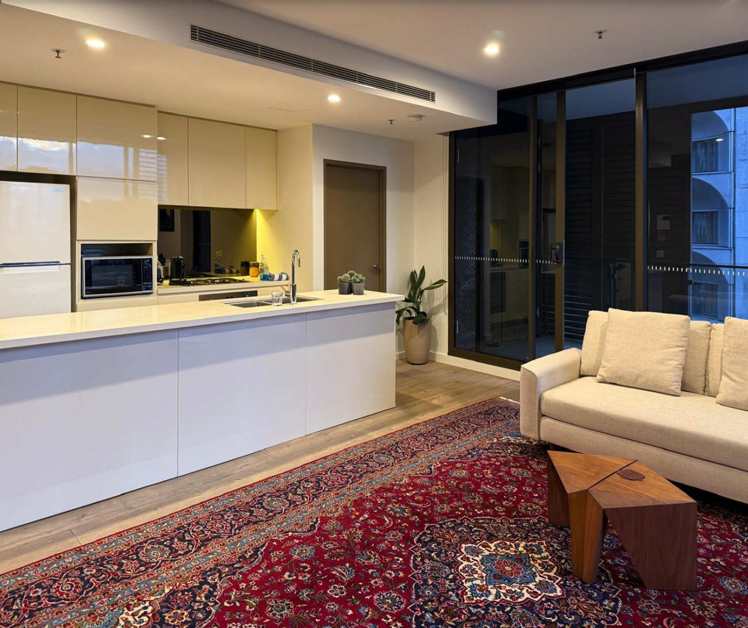
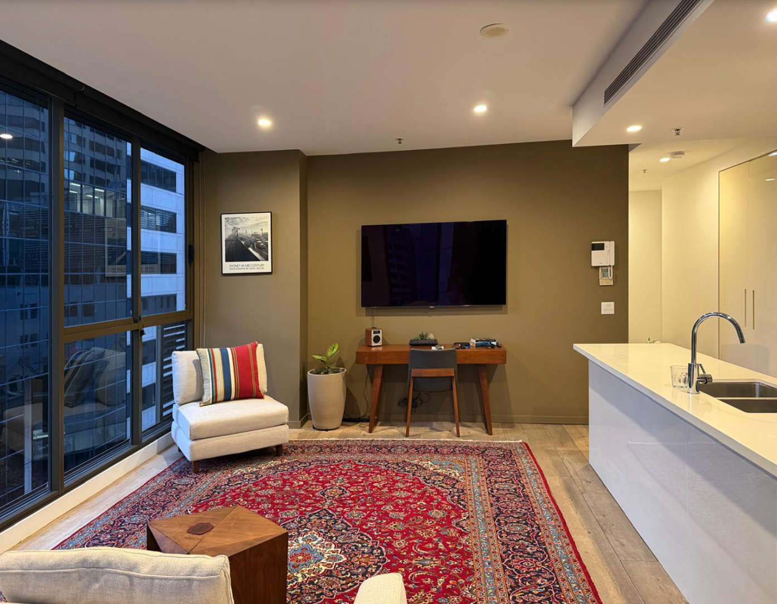
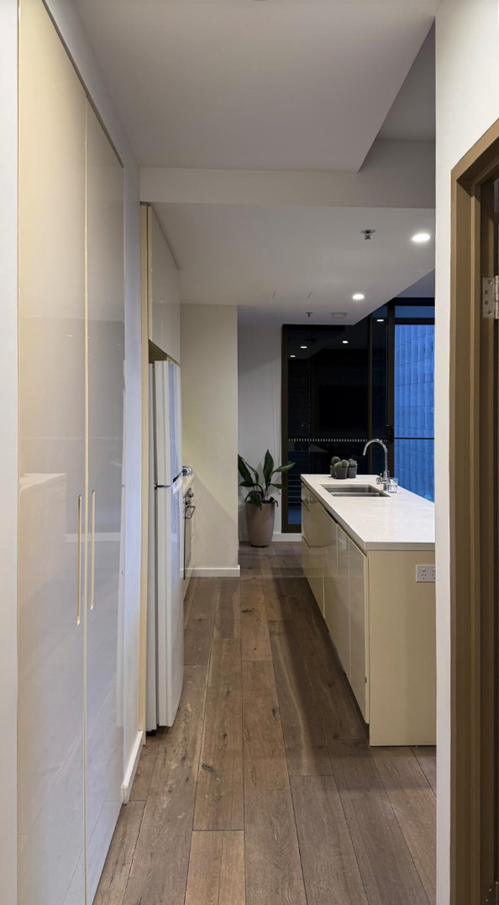
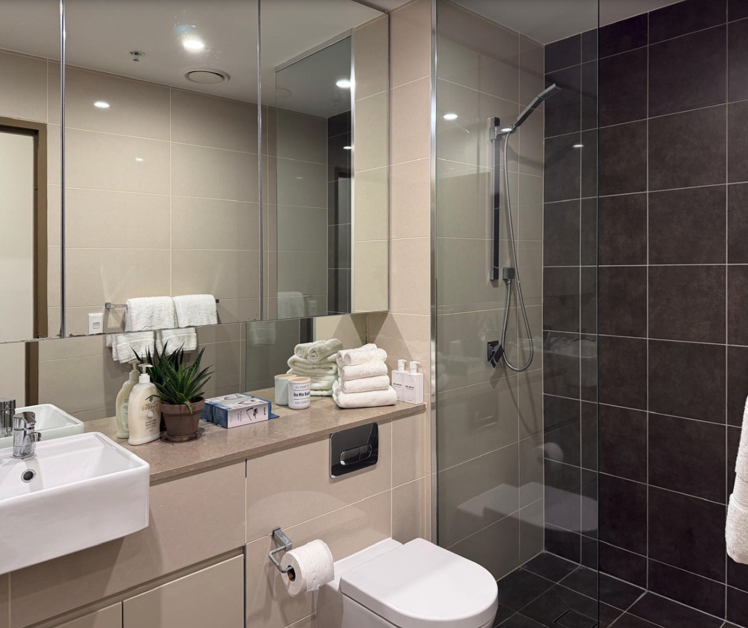
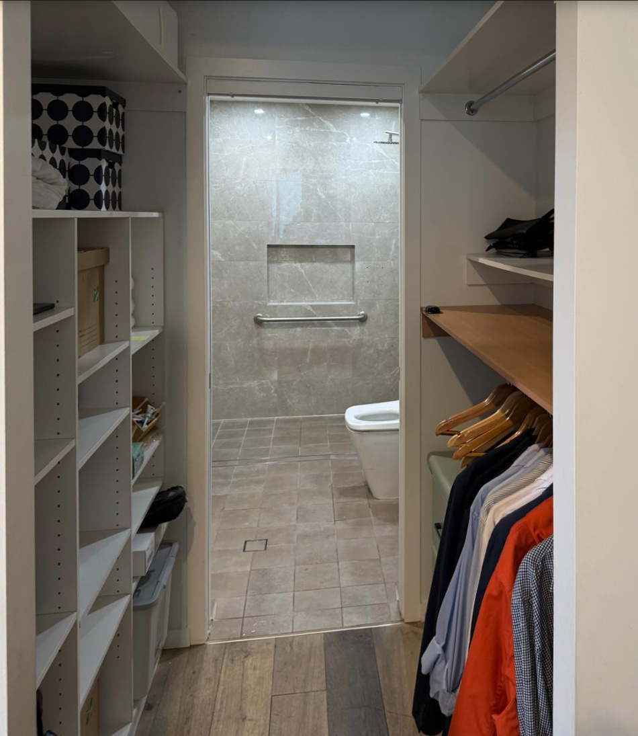
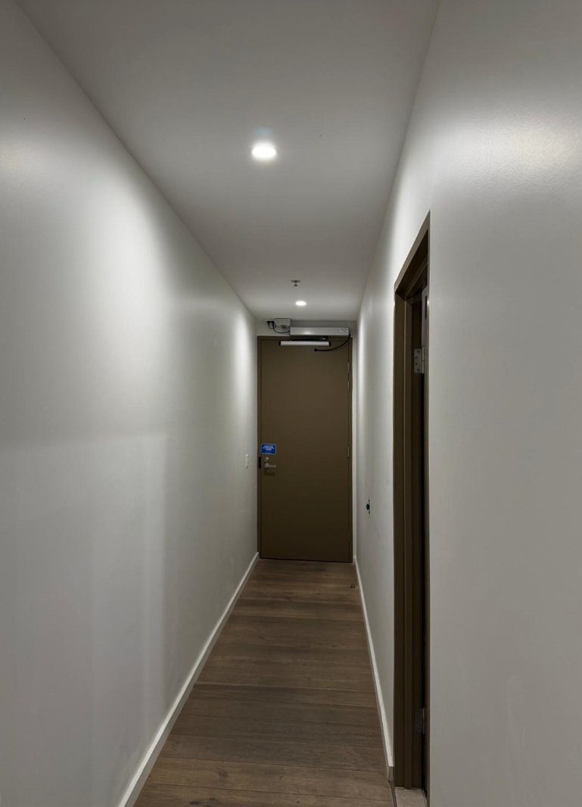
Current photos, straightened. Final styling 13 October.
The facts
Two bedrooms and two bathrooms, with a Hyde Park outlook.
- Title
- Lot 26 in Strata Plan 92304. Storage cage in Basement 1 on title. No car space
- Building
- The Castlereagh, completed 2015. 50 apartments over 4 shops and 4 offices. Entries on Castlereagh and Bathurst Streets
- Layout
- 2 bed, 2 bath, level 9. Bedrooms split either side. Balcony, walk in robe to a step free ensuite, full height glass
- Outgoings
- About $245 a week. Strata $10,489.68, council $1,344.30, water $904.80 a year
- Strata
- Certificate dated 1 Oct 2026, nothing owing. No one off levies. Insured with Chubb to June 2027. Managed by Titles Strata Management
- Pets
- Cats, small dogs and caged birds allowed on notice to strata
- Inclusions
- Stove, range hood, dishwasher, light fittings, fixed floor coverings. Blinds to be confirmed
- Terms
- Vacant possession, 10% deposit. Settlement flexible, shorter preferred
- Vendor
- Our client, represented by d36 property. All vendor communication through Dineth. Conveyancer details to follow
- Storage
- Cage in the basement, free to hold anything moved out for styling
Outgoings
$245 a week all in. Strata and council are clear.
Buyers and their brokers price an apartment off the outgoings as much as the asking number. These are clean, so lead with them in the listing.
| Outgoing | Detail | Per year |
|---|---|---|
| Strata levies | $2,622.42 a quarter. Running costs $1,661.96, long term repairs $960.46, includes GST | $10,489.68 |
| Council rates | 2026/27. General rate $734.80, rubbish twice weekly $597.00, stormwater $12.50 | $1,344.30 |
| Water | $226.20 a quarter. Water $26.65, wastewater $189.88, stormwater $9.67 | $904.80 |
| Total | About $245 a week | $12,738.78 |
The cladding works
Street level only. Nothing goes up the tower.
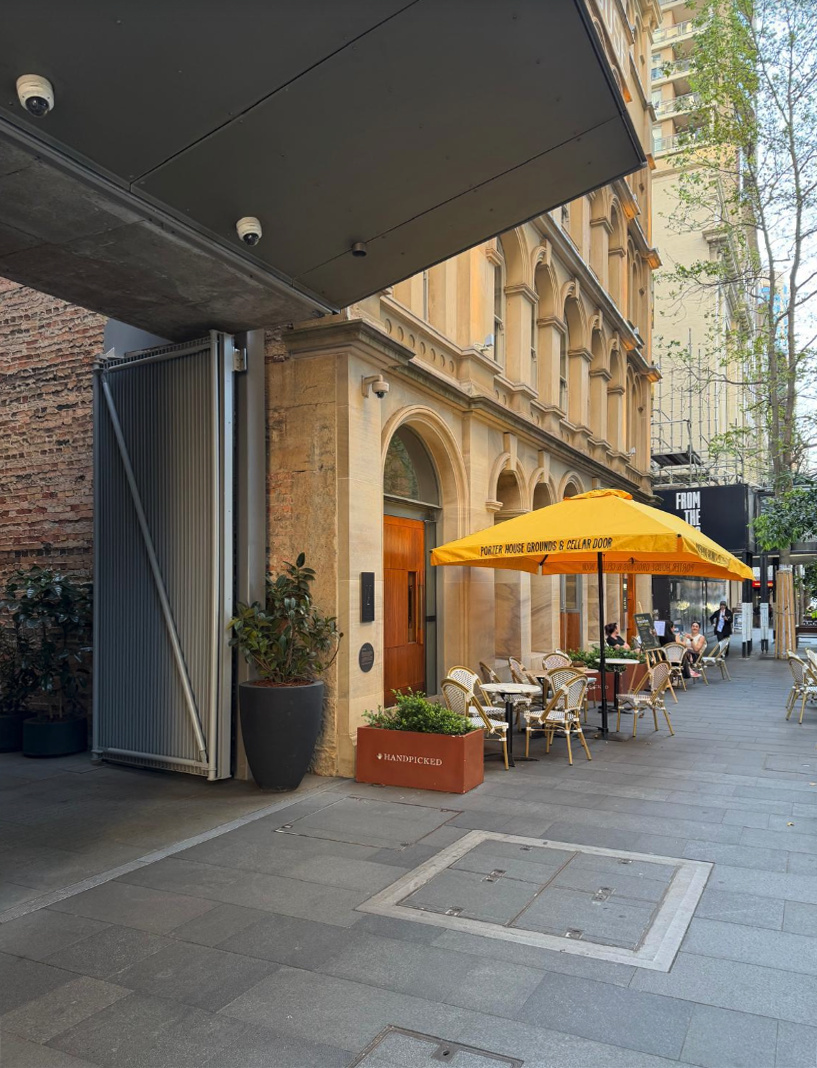
The builder starts on 6 October, replacing the flammable cladding on the ground level facade, the awning and the awning soffit. Worked from a lift platform, no scaffolding up the building, footpaths open throughout. Level 9 is untouched.
How it runs
- In 6 metre sections, starting at the south end of the Castlereagh Street frontage, north to the Bathurst corner, then west along Bathurst
- Each section: fence off, remove, engineer checks, install, move on. Six sections per stage
- Hours: 7am to 5pm weekdays, Saturdays only if needed, never Sundays or public holidays
- Weather is the main risk to the finish date. The builder says so themselves
Who's running it
- Builder: Mars Residential Projects, licensed
- Independent inspector: Landlay, checks the work for the owners
- Owners' side: the building manager
- Weekly site meetings, and the building's condition recorded before work starts
Disclosure
The vendor paid their share upfront. The buyer of 902 pays nothing toward the cladding loan.
22 owners paid their share upfront. The rest are repaying a 10 year loan through their strata levies. 902 is one of the 22, and that benefit passes to the buyer.
| Document | What it proves | Our copy |
|---|---|---|
| Signed works contract | The job is committed and priced, not proposed | Copy to get |
| Builder's insurance | Owners are covered if the builder can't finish or fix defects | Copy to get |
| Design sign off | Designs lodged with NSW Fair Trading, as required | Copy to get |
| Notice, meeting report, programme | Scope, dates and hours in writing, finishing 24 Feb 2027 | In hand |
| Building loan contract | The building borrowed $647,955 over 10 years from Firstrata for the cladding. Signed 17 June 2026 | In hand |
| Strata certificate, 1 Oct 2026 | Nothing owing on 902, no one off levies, building insured to June 2027 | In hand |
| Vendor's cladding bill and receipts | $30,129.10 paid in full, 3 and 5 June 2026 | In hand |
Why buyers will want it
A park outlook, two real bathrooms and nothing to pay toward the cladding.
Hyde Park outlook
The balcony and living room look down Bathurst Street to Hyde Park. Shoot it at twilight, it's the hero image.
Cladding already paid
Our client paid their share of the cladding works upfront. The buyer pays nothing toward the building's 10 year cladding loan. Owners who didn't pay upfront are paying about $4,700 a year.
Step free ensuite
Walk in robe through to a step free shower with a grab rail. A real plus for downsizers and anyone planning to stay long term.
The larger two bed
This apartment's share of the building is 237 of 10,000. One beds here sit at 138 to 170, so this is the bigger floor plan.
Rare in the building
About one two bed resale a year. Buyers who want this building don't get many chances.
Town Hall at the door
Town Hall station about 220m away, the Galeries about 260m, with cafes at street level.
What buyers will ask
Get ahead of these five in the listing and at the first open.
| Question | The answer |
|---|---|
| Is there a car space? | No. Say it plainly in the listing, with the nearest monthly parking beside it. Domain currently shows a car space and needs fixing before launch. |
| What are the works out front? | Cladding replacement at street level only: ground floor facade and awning, 6 Oct 2026 to 24 Feb 2027. No scaffolding up the tower, footpaths stay open, nothing happens on level 9. Works contract signed, builder insured, designs lodged. |
| Will I pay for the cladding? | No. The vendor paid their $30,129.10 share upfront in June 2026 and that benefit stays with the apartment. |
| Anything on the strata certificate? | Nothing owing on 902. The certificate also shows a balance between the residential strata and the building committee. We're getting strata to confirm in writing what it is, so you'll have the answer before anyone asks. |
| The fire station? | It's next door. Buyers will hear it, so mention it rather than let them find it. |
Sales evidence
This line has resold between $1.13M and $1.235M since 2018.
| Unit | Line | Sold | Price |
|---|---|---|---|
| 1202 | 02, same line | Jul 2025 | $1,150,000 |
| 1601 | 01 | Aug 2024 | $1,250,000 |
| 702 | 02, same line | Sep 2021 | $1,210,000 |
| 1302 | 02, same line | Mar 2021 | $1,130,000 |
| 1002 | 02, same line | Aug 2020 | $1,235,000 |
| 1502 | 02, same line | Jun 2018 | $1,165,000 |
Listings you flagged
- 2 bed, 2 bath, Bathurst St, guiding $1.2M to $1.3M
- 2 bed, 1 bath, Clarence St, guiding $1M
- Kent St and Elizabeth St, price on request
Documents
What we have, and what's still coming for the contract.
In hand
- 2016 contract: title, strata plan, building rules
- Strata certificate and owner account, 1 Oct 2026
- Strata levy notice, October 2026
- Council rates notice, 2026/27
- Sydney Water bill, September 2026
- Builder's notice to residents and works programme
- Cladding site meeting report, 20 Aug 2026
- Building loan contract for the cladding
- Vendor's cladding bill and payment receipts
Still to come
- Current title searchConveyancer
- Updated council certificateConveyancer
- Sewer diagramConveyancer
- Strata records and meeting minutesConveyancer
- Cladding contract, insurance, design sign offConveyancer
- Building committee balance explainedDineth
- Water account clearedVendor
- Floor plan, from your photographerYou
Campaign plan
Your photographer straight after 13 October, live mid October.
Our call
Vendor back in Sydney
Street level works start
Final styling
Photos and floor plan
Launch
Offers, exchange, settlement
Access
Vacant, but the vendor may stay the odd Tuesday or Thursday night for work, with a clean before and after. Midweek opens are fine. Give Dineth notice of any private inspection.
Styling
Final styling is done on 13 October. Black couch is gone, second bedroom is a study with a sofa bed. Open to a more modern rug, flowers or anything else you suggest.
Ensuite
The vendor has decided to present it as is, no new screen. Show us how you'd shoot and talk about it, and price a screen so it can't be used to push the price down.
Next steps
We go through your proposal with our client this weekend.
- Today: formal appraisal and recommended price guide
- Today: draft ad schedule: your photographer vs Domain's package, REA standard vs Lux Listing, setup and AML fees
- Your call: private treaty or auction, and whether a coming soon week makes sense first
- Before launch: remove Domain's car space, list the nearest monthly parking, cladding wording to Dineth for sign off
- Any buyers in the building you know of, let's talk to them first
Dineth Ekanayake · Director, d36 property
0404 901 345 · dineth@d36property.com.au · www.d36property.com.au